March 28, 2022 — No Comments

Front Extension Approved in Farnborough

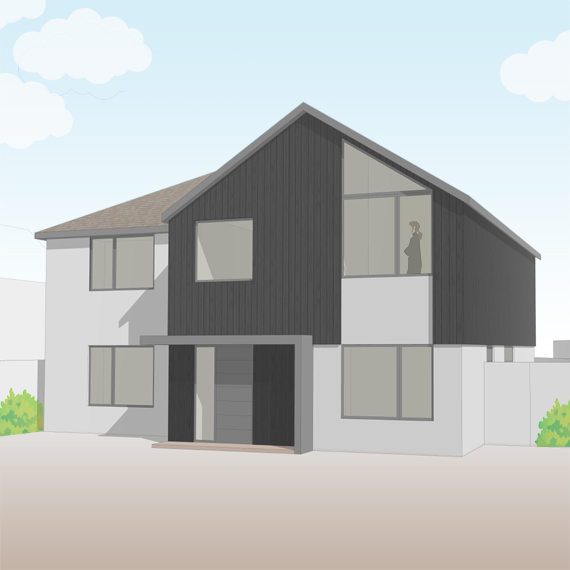
We are happy to have secured planning approval for a contemporary style front extension in Farnborough.
The approved scheme will greatly improve the appearance of a tired looking 1960s detached house.
The key features of the scheme include extensive remodelling of the existing ground floor layout to include the conversion of the garage to a playroom and a new open plan kitchen, dining and living area. The first floor will feature a new master bedroom with vaulted ceiling.
Work is due to start later in the year.
March 27, 2022 — No Comments

Listing building consent approved in Old Alresford

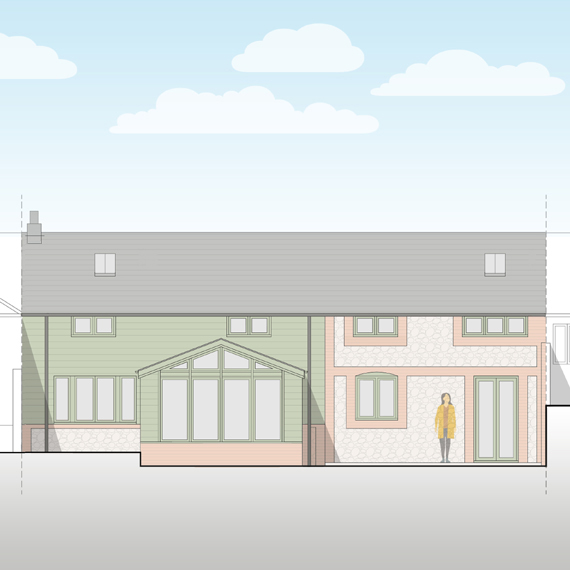
We are delighted to have secured listed building consent in Old Alresford. The approval is for a garden room extension on the rear of a converted farm building. The property forms part of a small development of previously converted agricultural barns and buildings.
The proposal will enable our client to enjoy the spectacular views of their garden and surrounding Hampshire countryside all year round. The extension is in keeping with the existing property, using matching materials and a sympathetic form that compliments the original building. The proposal will feature a vaulted ceiling and extensive glazing to maximise the views and natural light. We are particularly delighted with the result as a previous application for a smaller scheme by another agent was unsuccessful.
Work is due to start on site later this year.

March 26, 2022 — No Comments

Nearing completion in Upton Grey

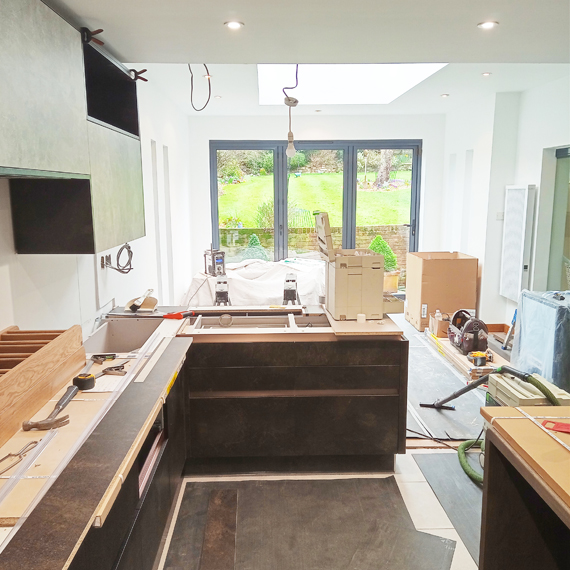
We are pleased to report that our project in Upton Grey is nearing completion. The kitchen is currently being fitted and once the new feature oak stairs with glazed panels have been installed in the hall the transformation will be complete.
The works have also included reconfiguration of the ground floor layout, conversion of an integral garage, and a new glazed front extension. The completed works will enable family life to be enhanced and future-proofed. The build works have been undertaken by RP Superstructures.

March 16, 2022 — No Comments

Planning permission in West Sussex

We are pleased to have secured planning permission for a single storey front and rear extension in Loxwood, West Sussex.
The approved scheme will allow our client to extend an open plan space across the full width of the rear aspect. The new space will allow the kitchen, dining, and seating areas to be combined to improve the internal flow, use of natural light, and relationship with the garden. The design responds to entertaining and childcare requirements as well as increasing wellbeing for daily life.
As part of the application process, we were assisted by Daniel Ahern Ecology. Work is due to start on site later this year

March 6, 2022 — No Comments

Progress on site in Camberley

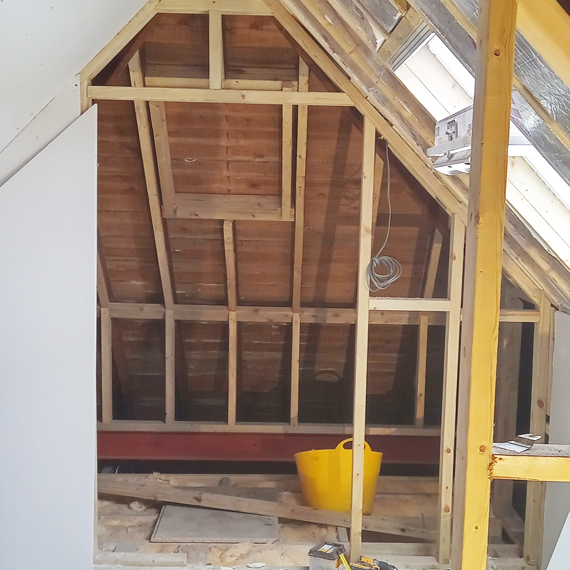
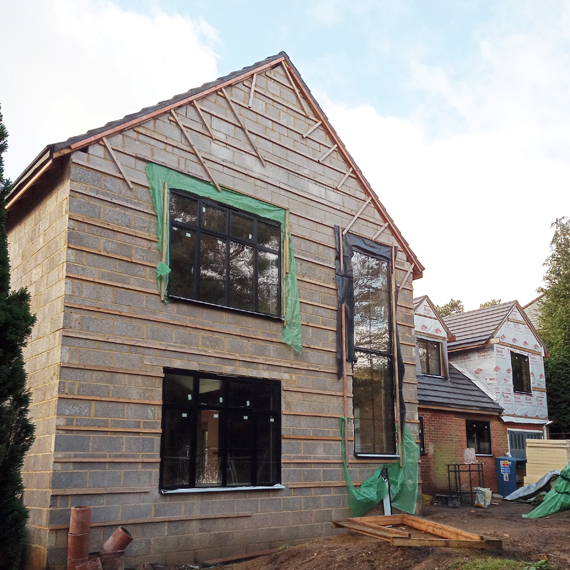
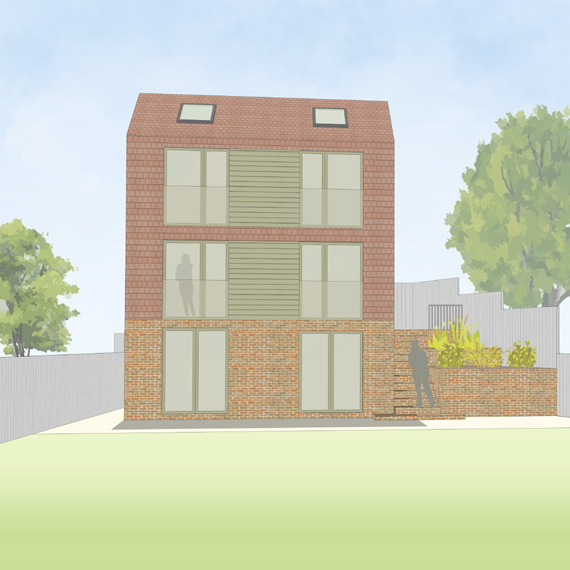
We are pleased to post an update on our project at Park Road in Camberley. Following the recent installation of the loft steels, internal works on all three floors are now progressing at a good pace. With the feature gable windows to be installed shortly, the bold external form of the triple gable is close to realisation.
Completion of the overall works is due by late spring. The finished works will completely transform the house, with over 80 sqm of additional floor space, a new loft conversion and extensive alteration works combining to create a unique family home.
                                           

February 10, 2022 — No Comments

Windows installed in Farnham

During our latest site visit to Dene Lane, we were pleased to see heritage-style windows have now been installed and the internal works are gathering pace, with Durrant Construction aiming to complete in mid-spring.
The windows will be a key feature of the house allowing natural light to be utilised to create open and light internal spaces that, combined, will create a unique sense of light and space. We look forward to completion as the finishing line nears.

February 9, 2022 — No Comments

Planning approval in Hindhead

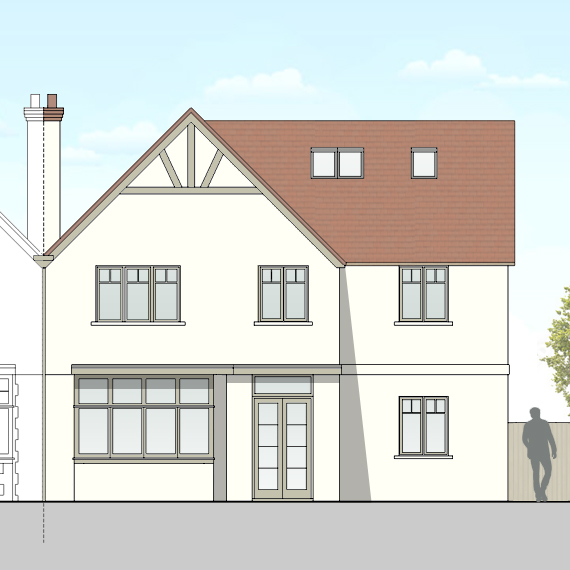
After close collaboration with Waverley Borough Council, we are pleased to have secured planning approval for a large extension to an Edwardian house in Hindhead. The approval includes a double-storey front extension and the conversion of the loft into a master bedroom suite.
The proposal has been designed to complement the existing house style to create a harmonious composition. The increased gross external area of 90 sqm, and the internal layout modifications, will improve the flow of the house, and our clients' experience of living in the house.
Work is due to start on site in mid Spring.

February 6, 2022 — No Comments

Starting on site in Long Sutton

Despite the January weather, we were pleased to see the progress being made by Marshall and Mace with our project in Long Sutton.
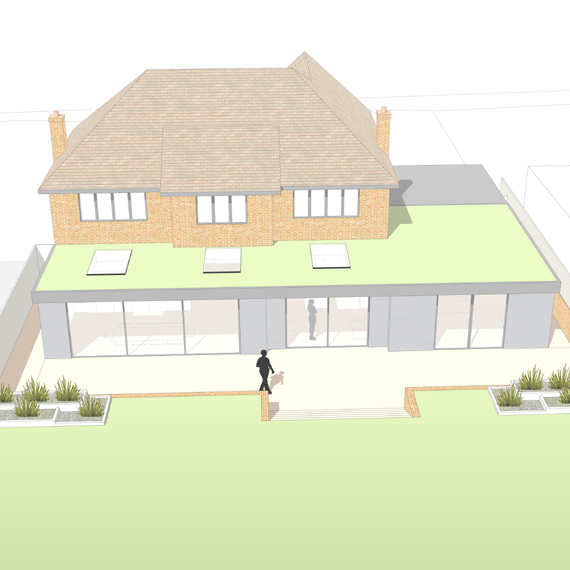
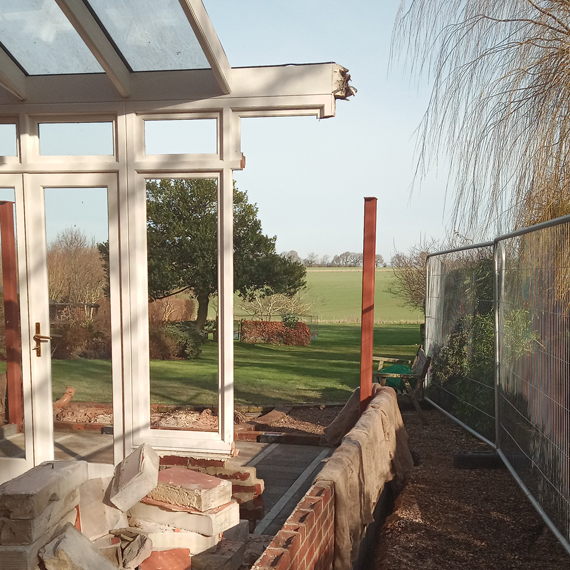
The foundations and suspended floor have been built with minimal disruption. The build works include the removal of the conservatory to be replaced with a larger side/rear extension, which will extend out an additional 4 metres. The key features of the new extension will include high quality sliding doors, tall slot windows and a large roof lantern sitting on a crown roof. The scope of works will also include a new kitchen and an air source heat pump with underfloor heating.
The project is due for completion in the late spring and will enable our clients to enjoy the wonderful views of the north east Hampshire countryside.

January 14, 2022 — No Comments

Homebuilding and Renovating Show at Farnborough

After last year's virtual event, we are pleased to be participating as an exhibitor at the Homebuilding and Renovating Show this weekend (January 15th and 16th) at the Farnborough International Centre. If you are embarking on an extension or a new build project, the show offers an excellent opportunity to make industry-wide contacts.
If you would like to have a chat about your project, please visit us at stand number A008. We look forward to meeting you!
For further information about the show - and tickets for the show - please visit:

January 8, 2022 — No Comments

Planning Approval in Ottershaw

We are pleased to have secured our first planning approval for 2022!
Runnymede Council has approved our application for an extension to the top floor of a 1960s three-bedroom house. The house is split into three levels to reflect the topography of the site. The additional space on the top floor will allow for the intermediate floor (entrance level) to be reconfigured to improve the layout of the house. Currently, the unusual plan has two bedrooms located next to the kitchen.
The additional space on the top floor will allow for the bedrooms to move up a floor, thereby freeing the intermediate level for daily family life. As the plot benefits from a substantial rear garden, the window openings were maximised to allow for views of the garden. The client was keen to avoid a box dormer aesthetic, as a result, the additional space will be built upwards from the existing walls.