January 6, 2022 — No Comments

Planning approval in Farnborough

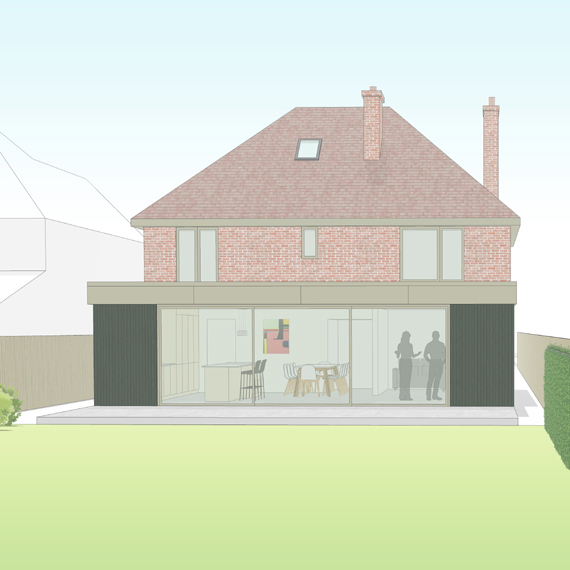
On our last working day of 2021 we were delighted to have secured planning approval for an exciting project in Farnborough. The large contemporary style single storey extension covers a new build space of 38 sqm. The planning application was approved by Rushmoor Borough Council within the eight-week determination period.
Build works are due to start on site in the spring once we have obtained Building Control approval. The proposal will feature the removal of a lean-to-conservatory, a new open plan kitchen/family space, and a reorganisation of the existing layout to include a new entrance, pantry and utility room. The proposal will enable our clients to enjoy multi-generational family life in a revived home to match current lifestyle trends and to maximise the relationship between the plot and the house.
January 6, 2022 — No Comments

Nearing Completion in Darby Green

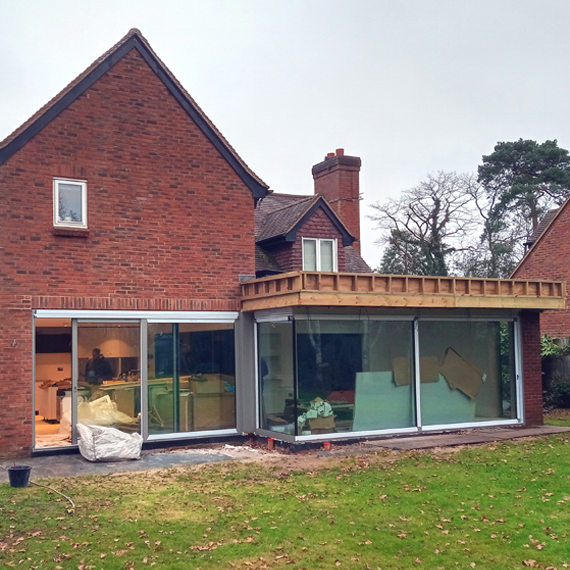
We managed to undertake our final site visit of last year to Darby Green before the Xmas break and were really pleased to see the progress Marshall and Mace have made since the installation of the sliding doors. The plastering has been completed with the mist cot almost finished. The kitchen installation is in progress with work due to be completed before the spring.
Even in the middle of winter, it is evident that the two large sliding door openings with minimal framing and glazed corner have completely transformed the relationship between the house and the garden. The internal works have opened up a small dark kitchen and dining area into a large open-plan space filled with natural light that will become the hub of family life.

December 13, 2021 — No Comments

Works progressing on site at Lasham

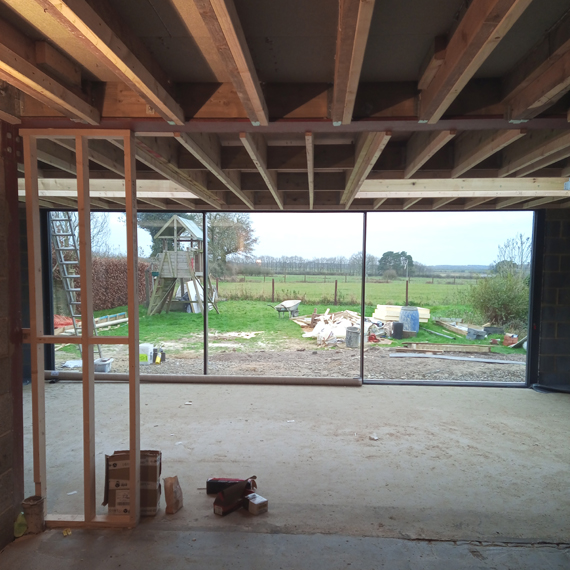
Although it was a cold December morning, we were delighted to visit our site in Lasham for the installation of the flat roof covering. We were pleased to see Joe Taylor's team have made good progress on site and, with the imminent installation of the roof lights, the project will be watertight and ready for the start of the internal works in the new year.
The recent installation of the 7m wide sliding doors with minimal frames have opened the rear of the house to showcase a glorious view of the north Hampshire countryside. We look forward to the completed project early next year

December 6, 2021 — No Comments

Planning approval in Alton Conservation Area

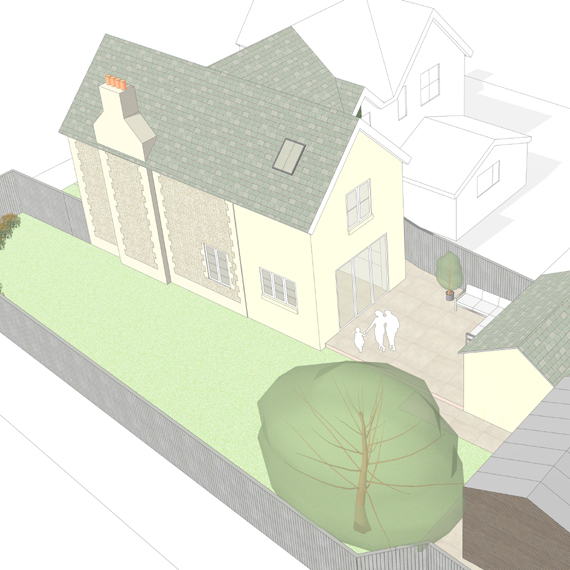
We are very pleased to have secured planning approval for one of Alton's most interesting houses, Gothic Cottage.
Gothic Cottage is a key part of the Alton Conservation Area, with a prominent position opposite St Lawrence Church. The property dates from the Victorian era and was subsequently converted into two dwellings.
The approved changes include the replacement of a single-storey extension with a double-storey extension to house a larger bedroom, a new bathroom, and an open plan kitchen/dining area.
The kitchen/dining area will share a courtyard space with the existing outbuilding, which will be converted into an ancillary habitable space. A new studio space/workshop in the far corner of the site forms the final part of the approved proposals.
The scheme will future proof the house for the owners and provide an integrated and sensitive design linking the house, outbuilding and garden into one unified property.
We will keep you updated as work progresses on site next year.

December 6, 2021 — No Comments

Planning approved in Alton for large extension and detached garage

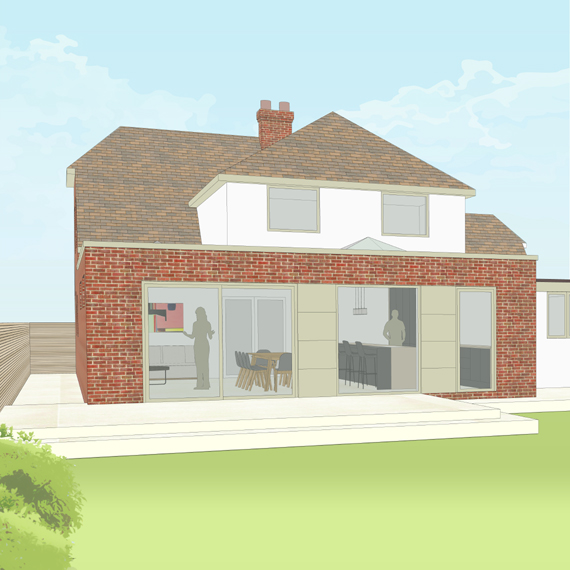
We are delighted to have secured planning approval in Alton for a front extension, a rear extension, and a detached garage.
The house dates from the 1930s and includes a conservatory and a small rear extension. Our clients rightly identified that these elements were not maximising the potential of the property.
Our proposal was to remove the conservatory and small rear extension to allow for a full-width rear extension to include an open plan kitchen and family space. As the plans developed, we also focused on improving the front of the house to create a unified ground floor layout. The key features of the project will include; a 7m wide sliding door, a strategically position rooflight strip to maximise natural light to the middle of the house, and a wine cellar for our client's homegrown collection.

November 26, 2021 — No Comments

Planning permission granted in Alton

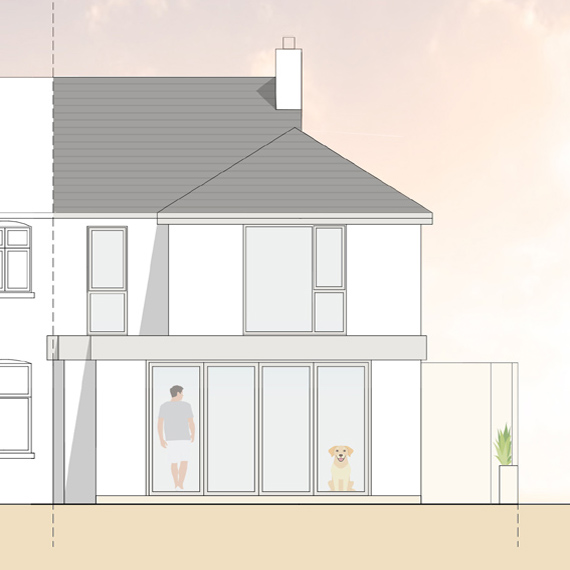
We are pleased to post that we have secured planning permission from East Hants District Council for a two-storey rear extension on a Victorian end of terrace house. The approval includes the key parts of the brief such as; moving the ground floor bathroom (accessed via the kitchen) to the first floor and opening up the rear of the house following the relocation of the bathroom to improve the relationship of the house and garden.
The on-site works are due to start early next year. We will keep you posted as the project progresses. In the meantime, if you are thinking of extending a similar type of property, please get in touch as we will be able to guide you through the design process and the various stages of an extension project.

November 24, 2021 — No Comments

Extension finished in Alton

We are pleased to report that another project has been completed in Alton.
The single-storey extension and remodelling works have completely transformed a tired family house into a life-changing home. A dilapidated coal store was removed and the back of the house has been opened up and extended out to create a large open-plan family area.
One of the key features of the design is the new vaulted ceiling which creates a sense of extra volume and a source of natural light.
The clients are delighted with the outcome as it was their first extension project. The work was undertaken by RP Superstructures and the project was delivered on time and in budget.

November 20, 2021 — No Comments

Self Build progressing on-site in Holybourne

After a site visit last week, we are pleased to update that work is progressing at a good pace in Holybourne.
The scope of works includes a wraparound extension on both sides and rear elevations with a two-storey extension on one side. The client will be living in the house during works, so the build will be split into two phases. Completion for both phases is due for mid-2022.
The blockwork and existing walls will be rendered in off-white and new stone grey framed windows and sliding doors will give the extension a clean and crisp contemporary finish.
Internally, the combination of the open-plan layout and double-height entrance will create a stunning new home, blending the existing with the new.

November 11, 2021 — No Comments

Works completed in Four Marks

We are proud to confirm our project in Four Marks, with the exception of potential snagging works, is now complete. The image shows the extended open plan living area and the large Crittall style window/door set, which will frame the view of the surrounding countryside.
The 2.8m high ceiling is a key design feature that has helped create a spacious internal area that will become the hub of the house. The contractor was A & E Builders. Sam's team managed to deliver the project on programme and within budget after variations to the specification.

November 6, 2021 — No Comments

Self-build journey starts here

We were pleased to visit a client's self-build site this week in East Hampshire. The site has been purchased and surveyed ahead of our initial concept design work. This is one of the first steps in the self-build design journey.
The initial concept designs will allow the client to review the opportunities and constraints of the site. In turn, this will help them identify a design strategy that can be developed into a detailed design with the aim of securing planning approval.
If you are thinking of embarking on a self-build, please contact us as we provide a free initial design and planning consultation.