
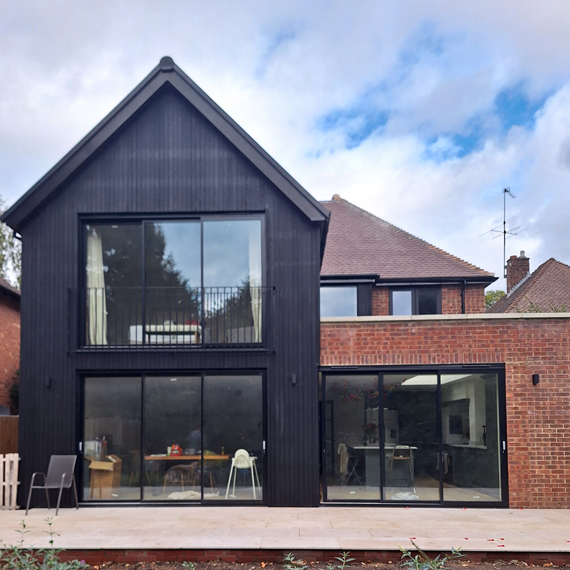
We were very grateful for the invitation from our client to visit their completed extension project in Pyrford. This tired 1950’s home has now been transformed into a stunning new family home. Key features include a new open plan family space and a vaulted master bedroom suite. The rear elevation is framed by a full height glazing and treated black timber cladding. The landscape design for the project will be completed next year to create a beautiful holistic design.
 Briana2091 says:
November 6, 2026 at 9:50 pm
Thank you for putting these thoughts into words. This article helped me look at the subject from a different angle.
 Hank4815 says:
November 4, 2026 at 2:12 am
Thanks for making this article so easy to follow. The clear structure helped me stay engaged all the way through.
 Flora69 says:
October 28, 2026 at 9:53 am
A really pleasant read with some thoughtful points. Thank you for taking the time to share your ideas in such an engaging way.
 Riley869 says:
October 27, 2026 at 3:01 am
https://web-tool.hashnode.dev/reddit-gifs-are-not-always-gifs-here-s-what-s-actually-happening
 Cheryl4134 says:
October 22, 2026 at 8:42 am
https://addlinks.pro/ld3YQ