
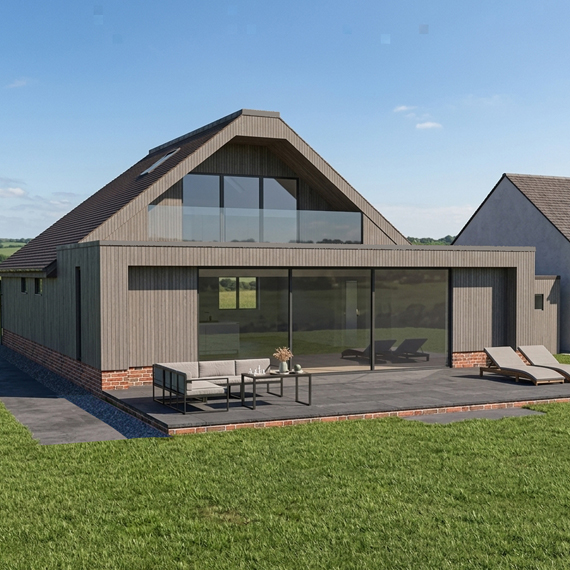
We are very pleased to have secured planning permission in Lower Froyle for a complete transformation of a tired 1950’s bungalow. Situated adjacent to the village’s Conservation Area, our client purchased the property with the aim of creating their dream home. The rear of the plot provides wonderful views of the surrounding countryside. Our design sought to maximise these views with a new open plan family/kitchen area, and a new vaulted master bedroom formed from the conversion of an existing hipped roof to a new gable end. The master bedroom also includes a part-enclosed terrace. We are looking forward to the detailed design stage of the project and helping our client’s secure a contractor for the works.
 ck444casinogame says:
August 31, 2026 at 5:09 pm
The game library on this site is absolutely massive and keeps getting better every month. I especially enjoy the live dealer tables because they feel so real and interactive. Payouts always reach my account without any annoying delays. Give it a try and see for yourself ck444casinogame
 Giselle242 says:
August 6, 2026 at 1:19 am
https://shorturl.fm/uB2qB
 Athena1954 says:
August 3, 2026 at 4:20 pm
https://shorturl.fm/q5thV
 Ashton993 says:
August 2, 2026 at 9:37 am
https://shorturl.fm/724Tb
 Jessie1016 says:
July 20, 2026 at 12:58 am
https://shorturl.fm/S4LB5
 Luke574 says:
July 15, 2026 at 5:31 am
https://shorturl.fm/kCyXU
 Sandra757 says:
July 11, 2026 at 3:32 pm
https://shorturl.fm/qePWb
 Brooklyn2215 says:
July 5, 2026 at 2:10 am
https://shorturl.fm/UFGyv
 Tomas339 says:
June 30, 2026 at 9:43 pm
https://shorturl.fm/tqF0J
 Marie1950 says:
June 13, 2026 at 8:29 pm
https://shorturl.fm/hE09I
 Theodore353 says:
June 8, 2026 at 4:49 am
https://shorturl.fm/Zg3pY
 Keegan3572 says:
June 7, 2026 at 10:15 pm
https://shorturl.fm/gDIHG
 Nellie2140 says:
June 7, 2026 at 9:40 pm
https://shorturl.fm/WNIi0
 Hugh77 says:
June 7, 2026 at 8:17 pm
https://shorturl.fm/HK86H
 Marc4332 says:
June 7, 2026 at 6:12 pm
https://shorturl.fm/rE9KR
 Ariana245 says:
June 7, 2026 at 11:04 am
https://shorturl.fm/lrMTm
 Lara4342 says:
June 6, 2026 at 6:29 pm
https://shorturl.fm/Iz22F
 Logan3179 says:
June 6, 2026 at 8:19 am
https://pesnimp3.net/2.html
 Melissa4155 says:
June 5, 2026 at 6:32 am
https://shorturl.fm/hHdxn
 Gus3573 says:
June 5, 2026 at 2:15 am
https://shorturl.fm/0XJh4
 Krystal4193 says:
June 4, 2026 at 7:38 pm
https://shorturl.fm/tBtkS