
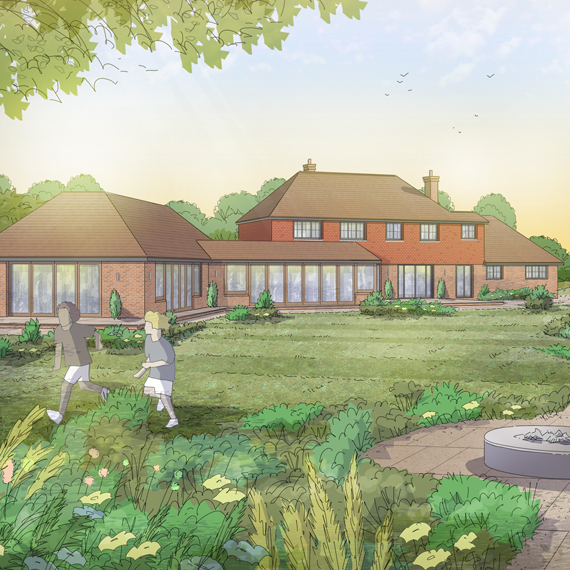
We are delighted to have secured planning permission from Waverley Borough Council for a stunning extension in Lower Bourne. Our client purchased the lovely sited, but neglected, property with the aim of creating their dream home, and through a process of collaboration and shared ideas we have fulfilled their vision. The scheme will include an open plan kitchen/family area connected to a new gym and garage to showcase their beloved car collection. The works have been designed within a blanket Tree Preservation Area and will result in additional 140 sqm of floor area with working starting on site later this year.
 Damon4085 says:
August 9, 2026 at 8:18 am
https://shorturl.fm/Qsy2R
 Haley4227 says:
July 30, 2026 at 5:38 am
https://shorturl.fm/hlQFo
 Rosa235 says:
July 24, 2026 at 10:01 am
https://shorturl.fm/8Ry5e
 Charlie3461 says:
July 23, 2026 at 1:49 am
https://shorturl.fm/liMrd
 Josephine2756 says:
July 22, 2026 at 10:51 pm
https://shorturl.fm/TbXvf
 Morgan2897 says:
July 15, 2026 at 6:32 pm
https://shorturl.fm/s9vSi
 Don2481 says:
July 5, 2026 at 11:20 pm
https://shorturl.fm/N0iCA
 Junior877 says:
July 1, 2026 at 8:49 pm
https://shorturl.fm/b8qUQ
 Walter1782 says:
July 1, 2026 at 3:13 pm
https://shorturl.fm/bIsSt
 Makayla2050 says:
June 29, 2026 at 11:33 am
https://shorturl.fm/Ty09f
 Deborah183 says:
June 26, 2026 at 7:19 pm
https://shorturl.fm/c9t5N
 Jaime348 says:
June 26, 2026 at 12:45 pm
https://shorturl.fm/w8S1c
 Gabriel4777 says:
June 13, 2026 at 8:29 pm
https://shorturl.fm/cisXx
 Anastasia4328 says:
June 7, 2026 at 8:17 pm
https://shorturl.fm/Np6wY
 Angelo1522 says:
June 6, 2026 at 8:07 pm
https://shorturl.fm/WAMIS
 Colton974 says:
May 18, 2026 at 7:48 am
https://shorturl.fm/0Y2ak
 Connor1874 says:
May 12, 2026 at 6:20 am
https://shorturl.fm/oQ2wd
 Cadence3978 says:
May 10, 2026 at 6:44 am
https://shorturl.fm/U4586
 Brooks1366 says:
May 9, 2026 at 10:20 pm
https://shorturl.fm/btVGH
 Haiden4991 says:
May 9, 2026 at 7:41 pm
https://shorturl.fm/JXZMc
 Gianna3303 says:
May 9, 2026 at 10:36 am
https://shorturl.fm/NGFgq
 Ginger773 says:
May 9, 2026 at 9:32 am
https://shorturl.fm/nYJfj
 Julian1518 says:
May 9, 2026 at 8:42 am
https://shorturl.fm/1abzu
 Eliza4925 says:
May 9, 2026 at 7:57 am
https://shorturl.fm/dFR5R
 Rodney4286 says:
May 8, 2026 at 6:41 pm
https://shorturl.fm/8zkqP
 Giselle2388 says:
May 8, 2026 at 12:48 am
https://shorturl.fm/t9o4c
 Aaliyah440 says:
May 7, 2026 at 5:22 am
https://shorturl.fm/J3A7h
 Alexis167 says:
May 5, 2026 at 12:48 pm
https://shorturl.fm/dhqPN
 Cheryl2487 says:
May 2, 2026 at 1:13 pm
https://shorturl.fm/K2nsa