Old Farnham Lane, Farnham
Old Farnham Lane, Farnham
The works to this locally listed dwelling were undertaken in a sensitive manner to complement the existing dwelling whilst providing additional space for our client’s changing lifestyle patterns.
The works to this locally listed dwelling were undertaken in a sensitive manner to complement the existing dwelling whilst providing additional space for our client’s changing lifestyle patterns.
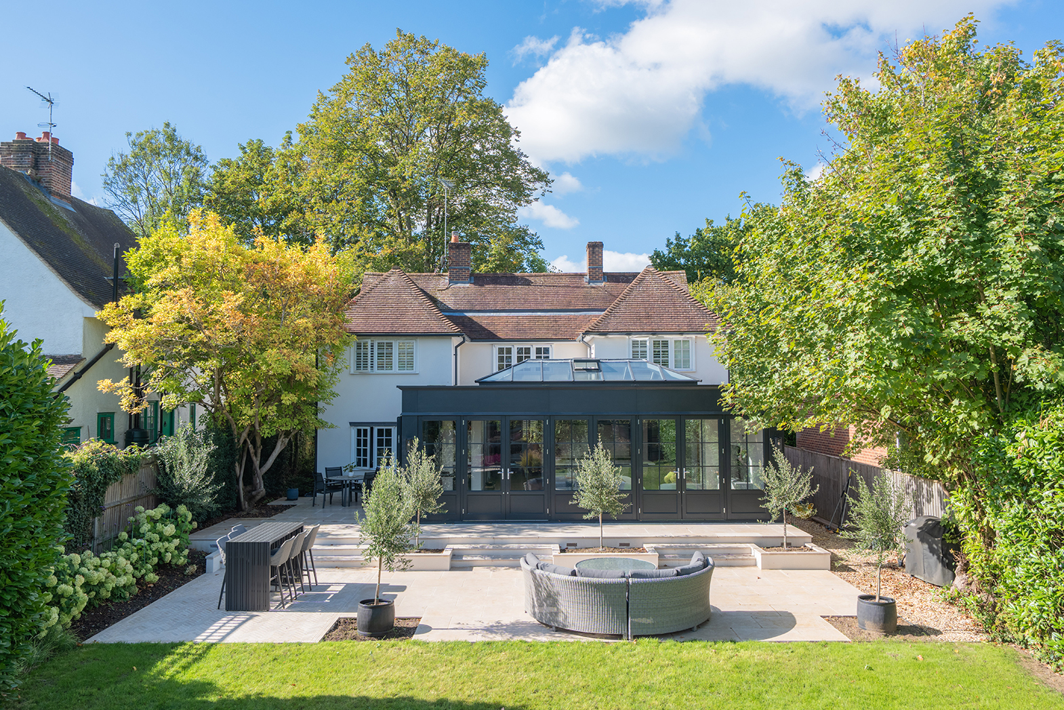
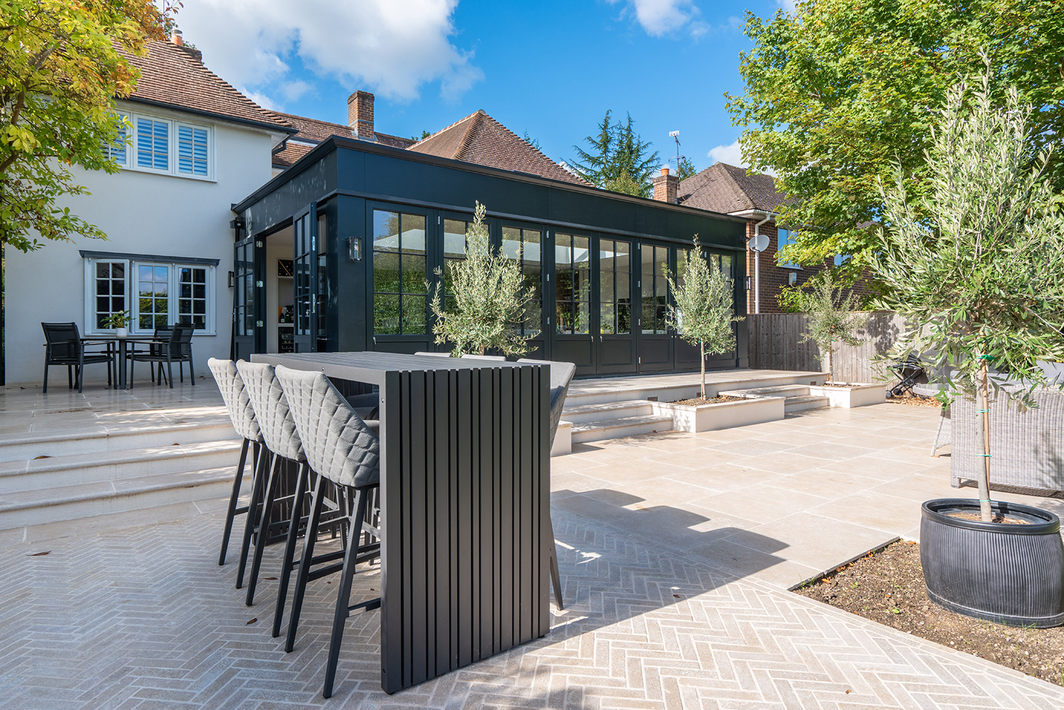
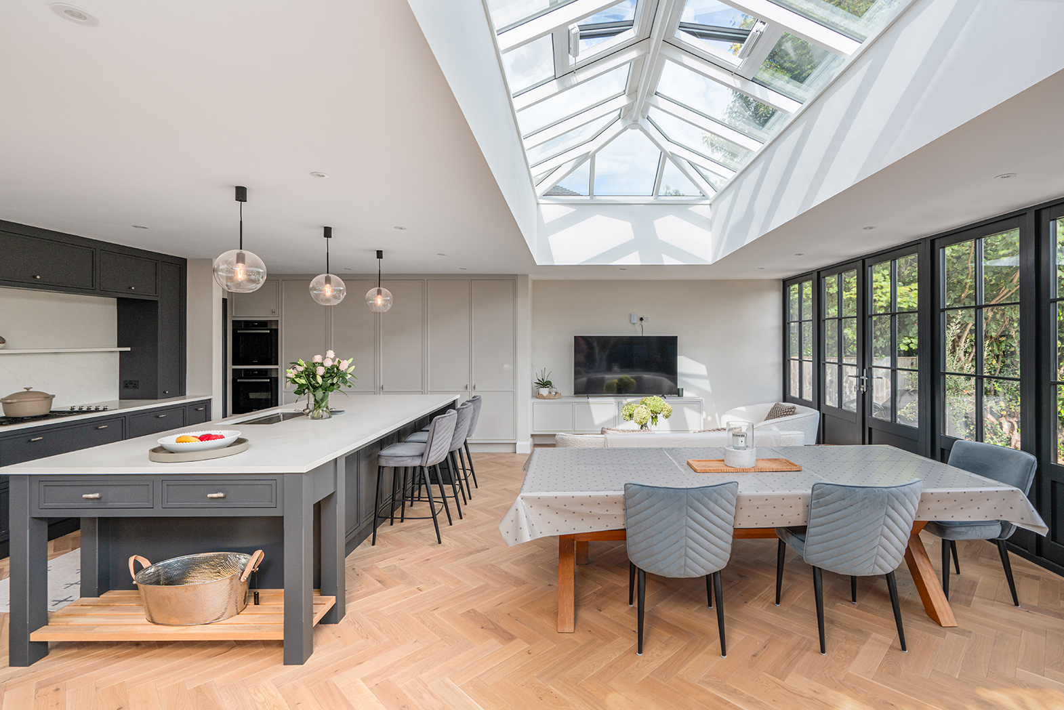
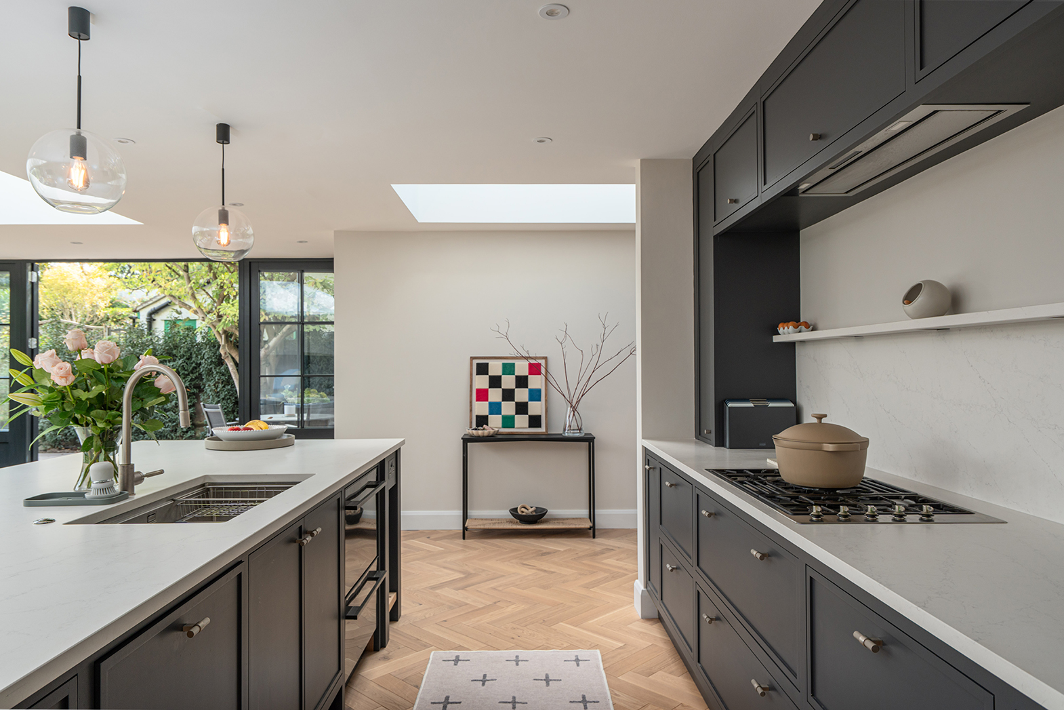
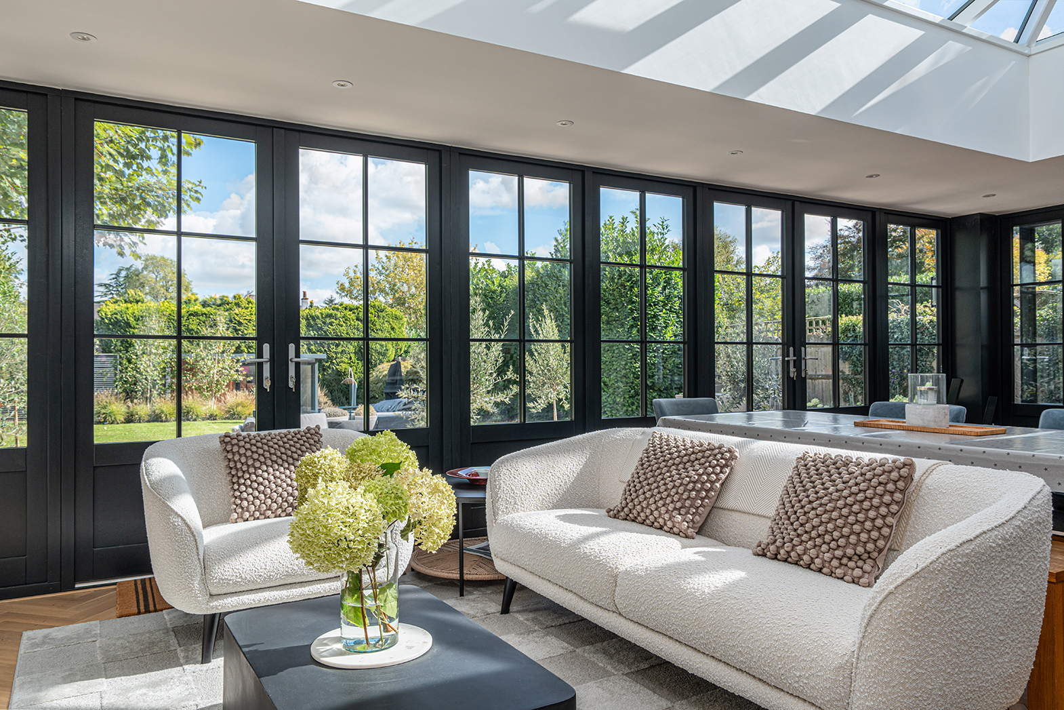
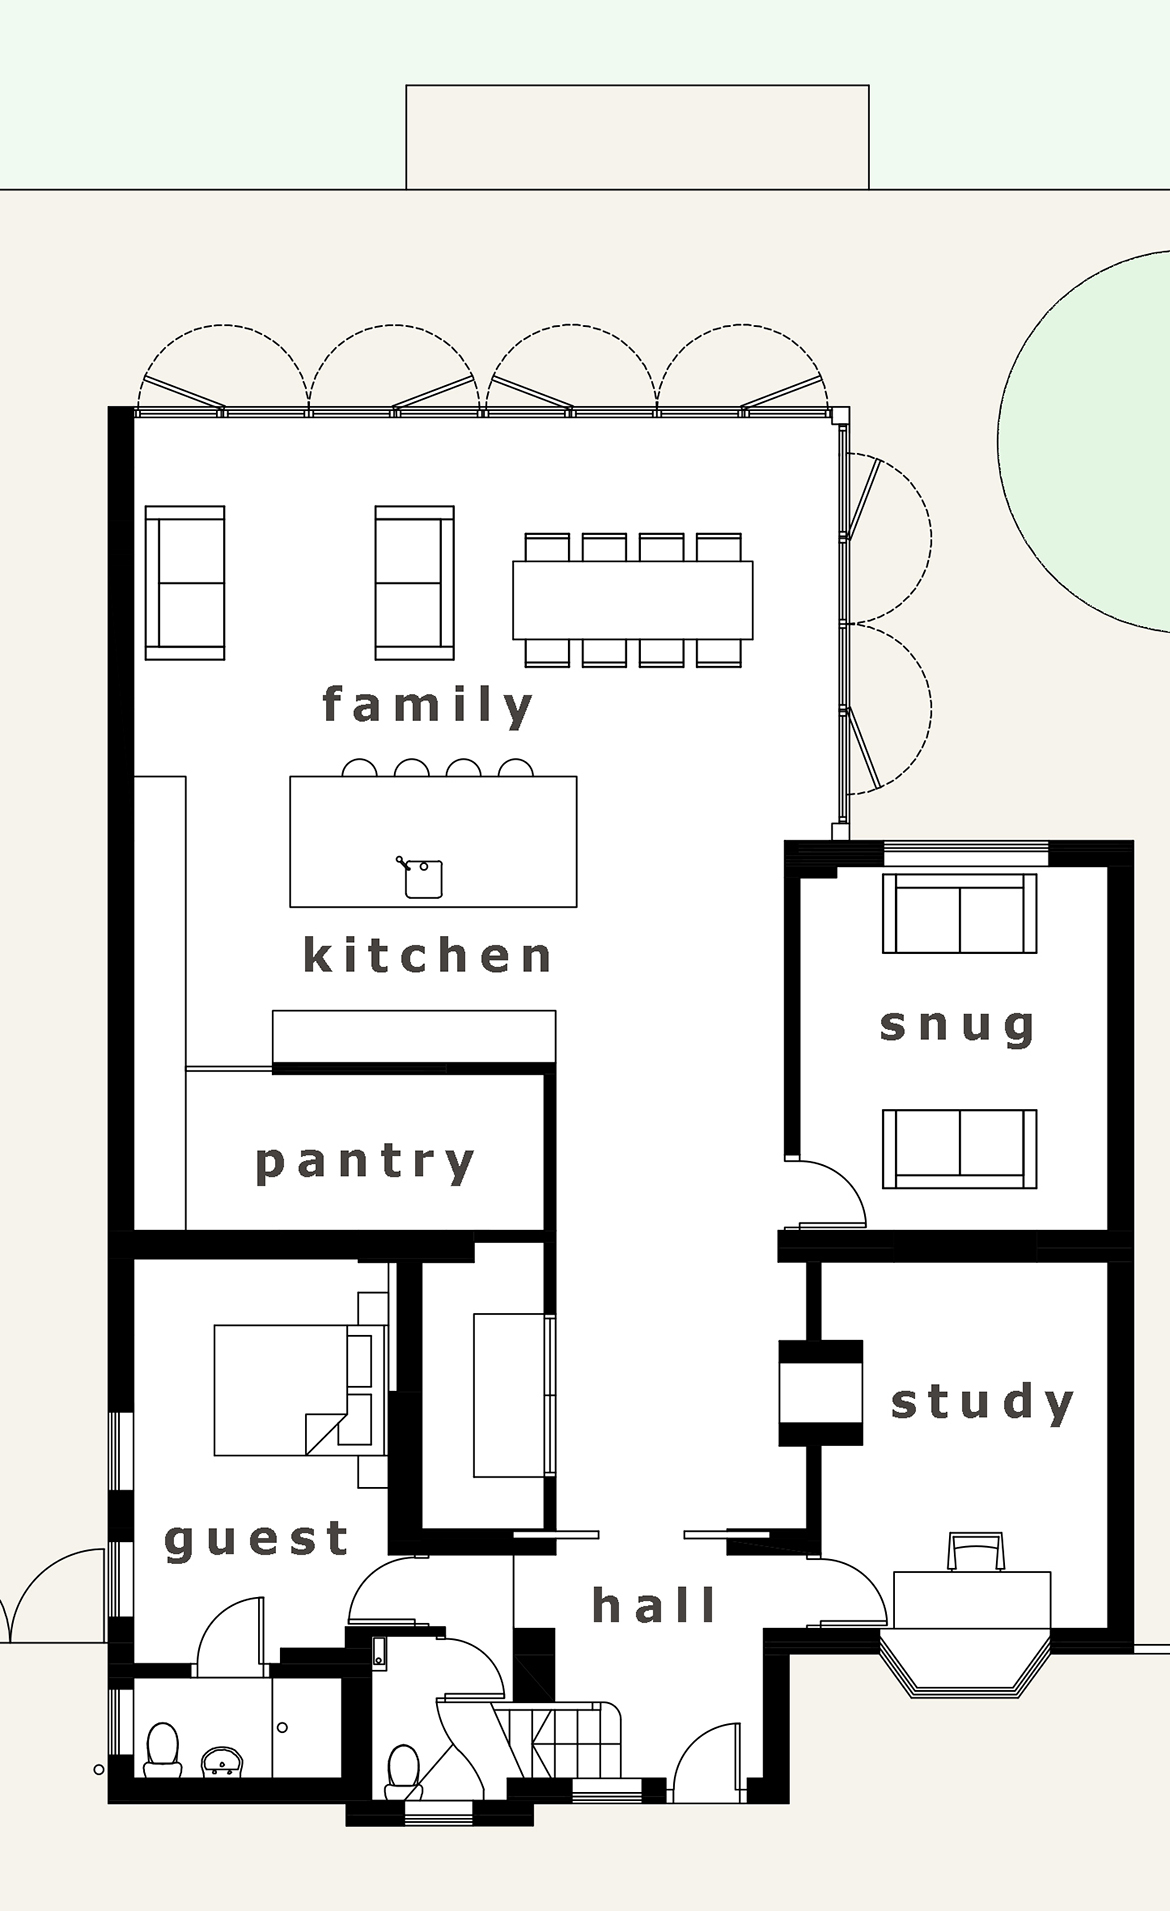
The key design feature was an orangery-style extension that helped to create a new open plan family space with an enlarged and updated kitchen. The extension is linked to a raised patio and outdoor space, which provides further living space during the warmer months. On the first floor, a bedroom was enlarged to create a home with five double bedrooms. The completion of this stunning extension has transformed this delightful home whilst safeguarding its future.
The key design feature was an orangery-style extension that helped to create a new open plan family space with an enlarged and updated kitchen. The extension is linked to a raised patio and outdoor space, which provides further living space during the warmer months. On the first floor, a bedroom was enlarged to create a home with five double bedrooms. The completion of this stunning extension has transformed this delightful home whilst safeguarding its future.
The key design feature was an orangery-style extension that helped to create a new open plan family space with an enlarged and updated kitchen.
We look forward to hearing from you and working together. Your starting point is a free initial consultation, so we can have a chat and discuss your ideas.

Office
4 Rookswood
Alton GU34 2LD

MJH Architects Limited. Company Number 12569801. Registered office address: Suite 15 The Enterprise Centre, Coxbridge Business Park, Farnham, Surrey, United Kingdom, GU10 5EH