Medstead High Street
Medstead High Street
As part of a downsizing project, this 1980s detached house has been transformed into a home fit for our client’s lifestyle.
As part of a downsizing project, this 1980s detached house has been transformed into a home fit for our client’s lifestyle.
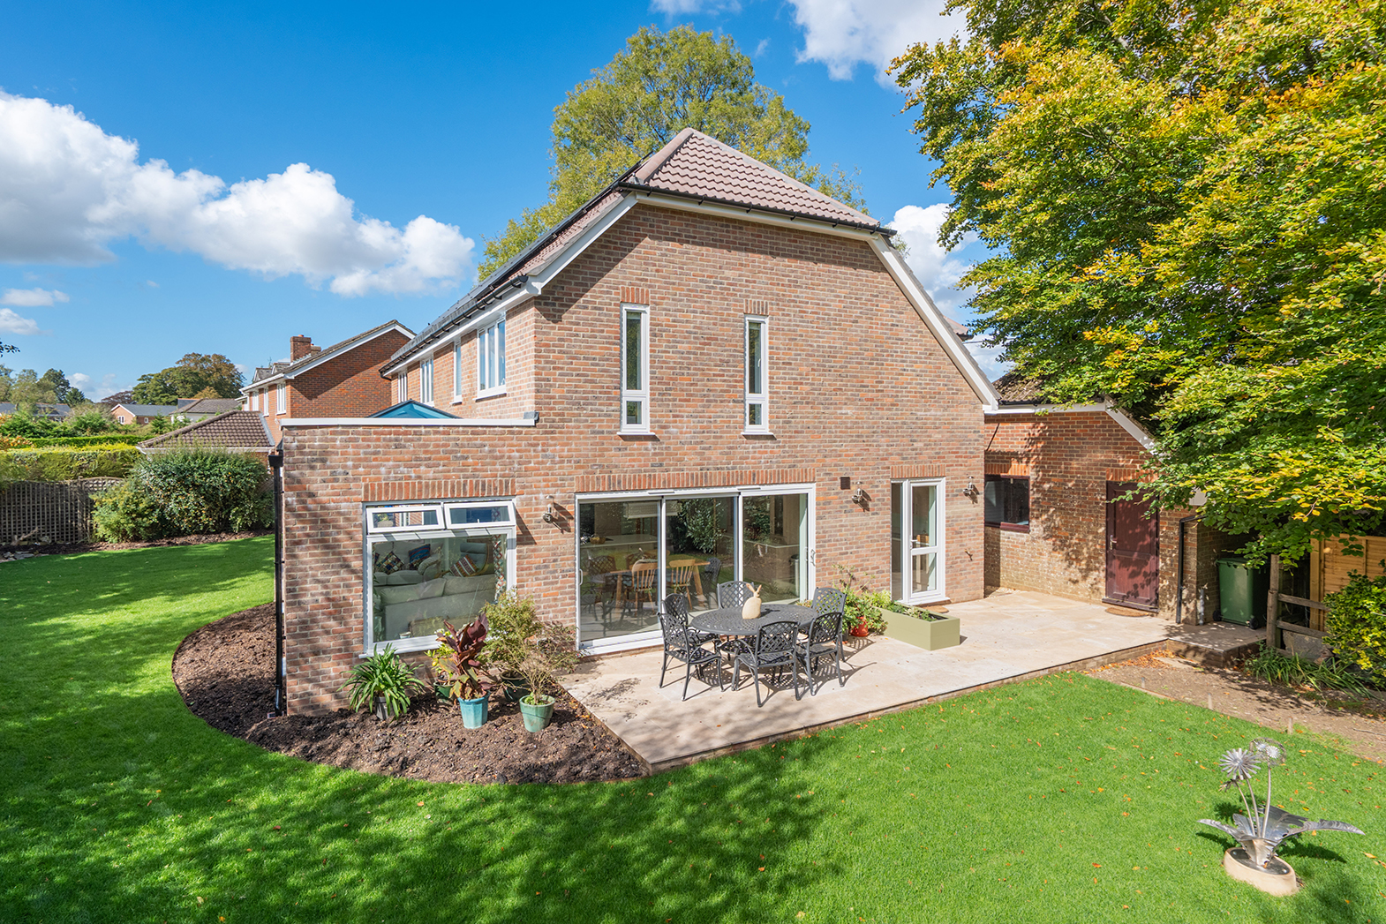
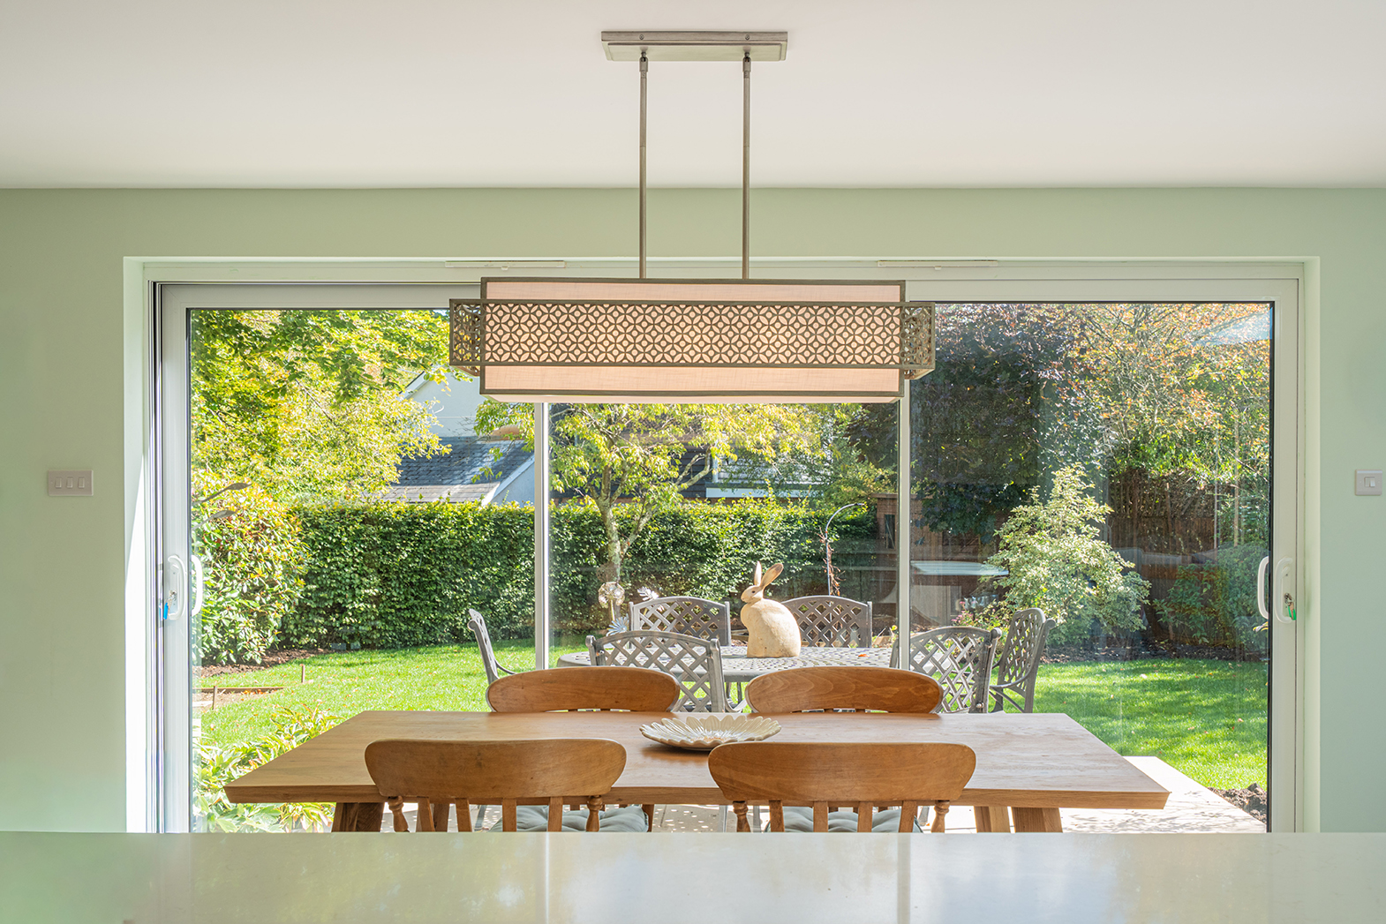
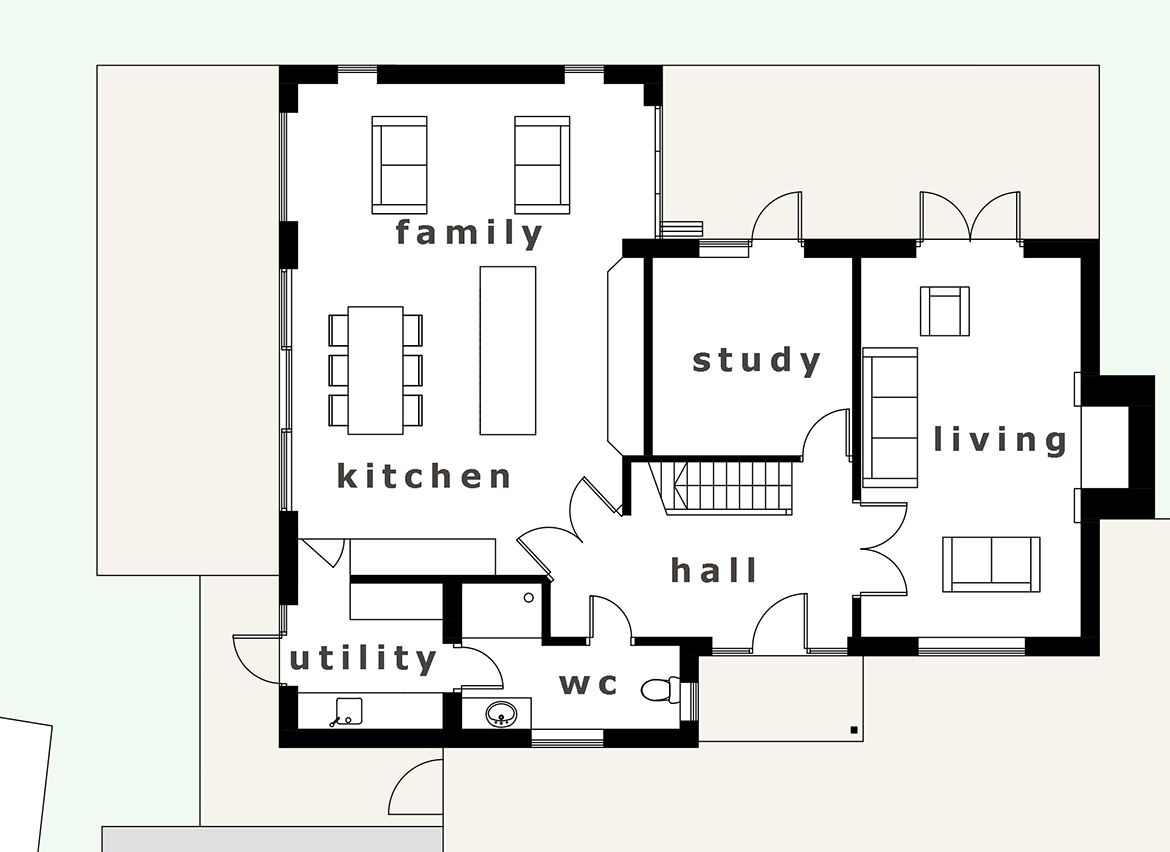
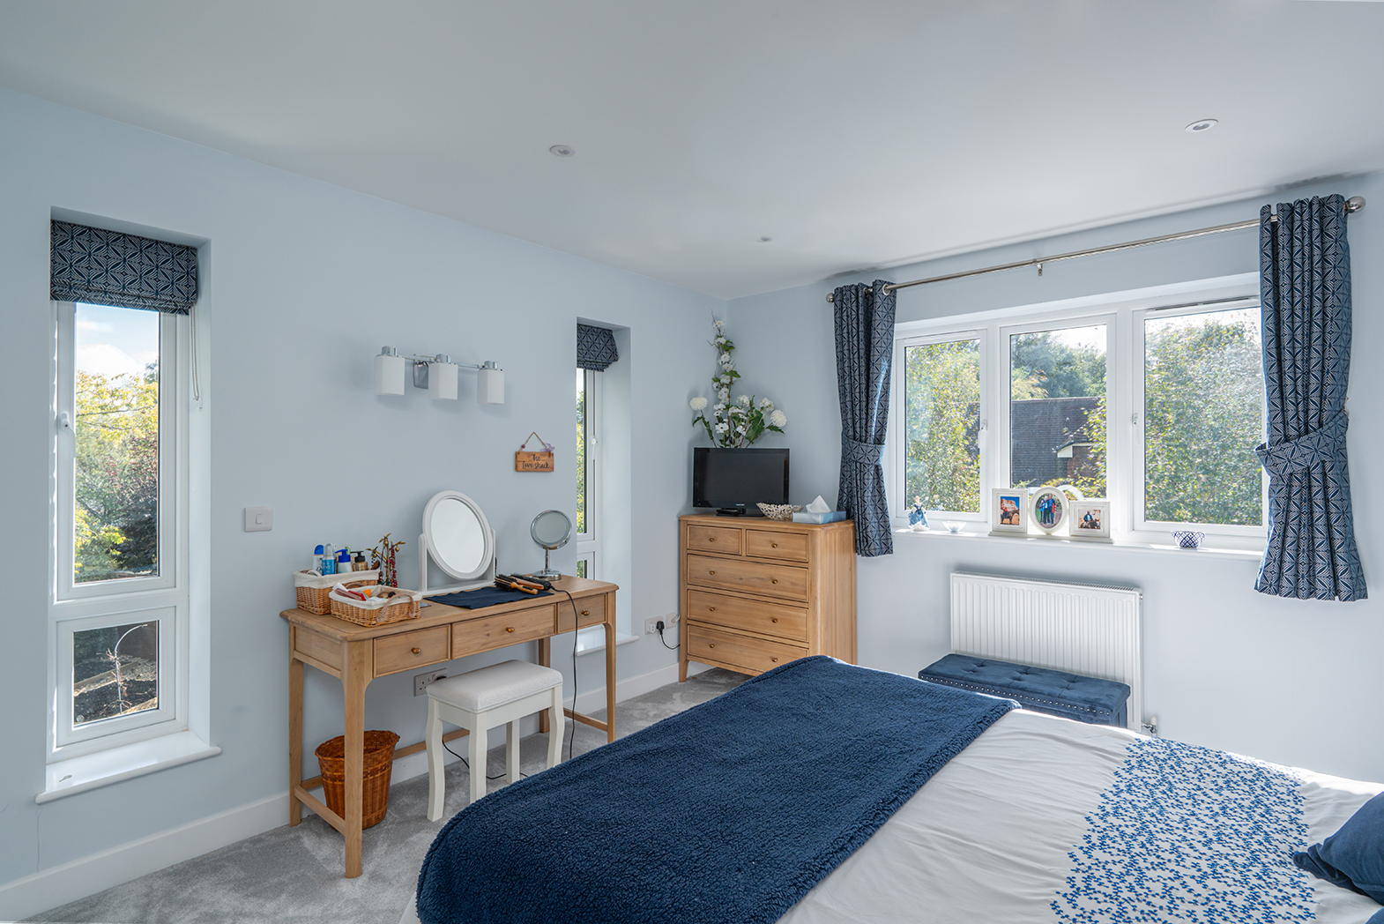
The project features a double storey side extension to create a new open plan kitchen and garden room space with a new master bedroom suite above. The works also included a connected single storey rear extension that replaced an
ill-functioning conservatory. The changes have sought to maximise the daylight to create a naturally light filled house, in unison with the garden.
The project features a double storey side extension to create a new open plan kitchen and garden room space with a new master bedroom suite above. The works also included a connected single storey rear extension that replaced an
ill-functioning conservatory. The changes have sought to maximise the daylight to create a naturally light filled house, in unison with the garden.
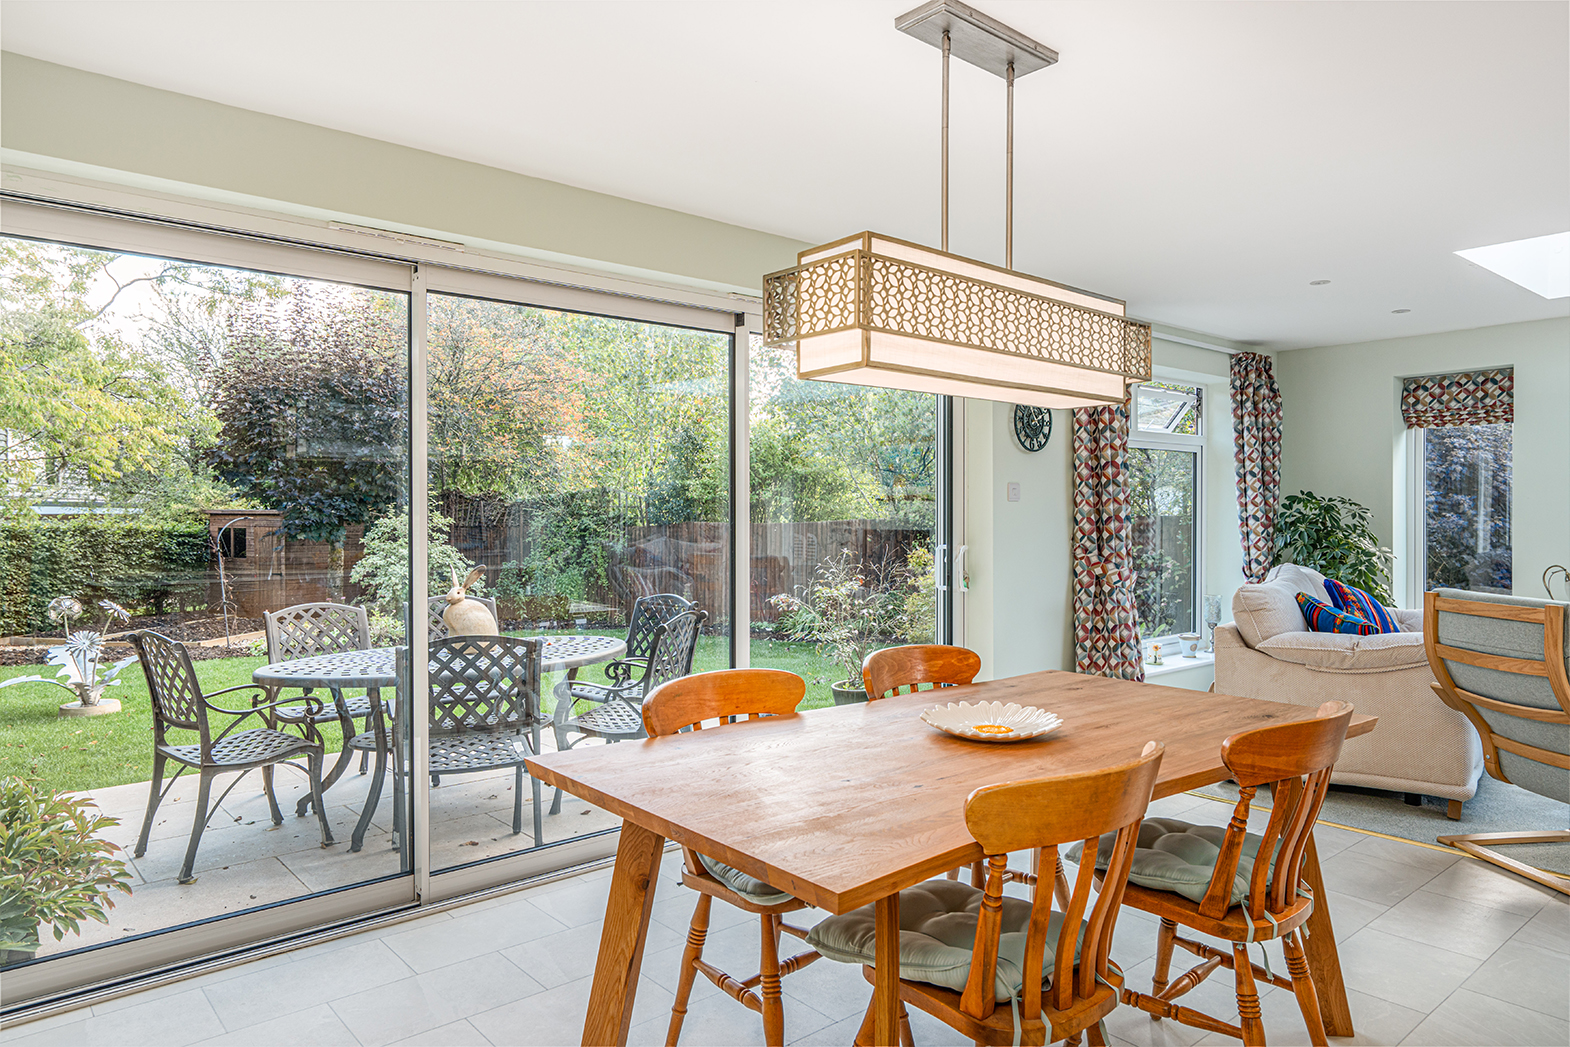
The changes have sought to maximise the daylight to create a naturally light filled house, in unison with the garden.
We look forward to hearing from you and working together. Your starting point is a free initial consultation, so we can have a chat and discuss your ideas.

Office
4 Rookswood
Alton GU34 2LD

MJH Architects Limited. Company Number 12569801. Registered office address: Suite 15 The Enterprise Centre, Coxbridge Business Park, Farnham, Surrey, United Kingdom, GU10 5EH