Boundstone Road, Farnham
Boundstone Road, Farnham
This delightful house and plot had suffered from some neglect prior to our client’s purchase.
This delightful house and plot had suffered from some neglect prior to our client’s purchase.
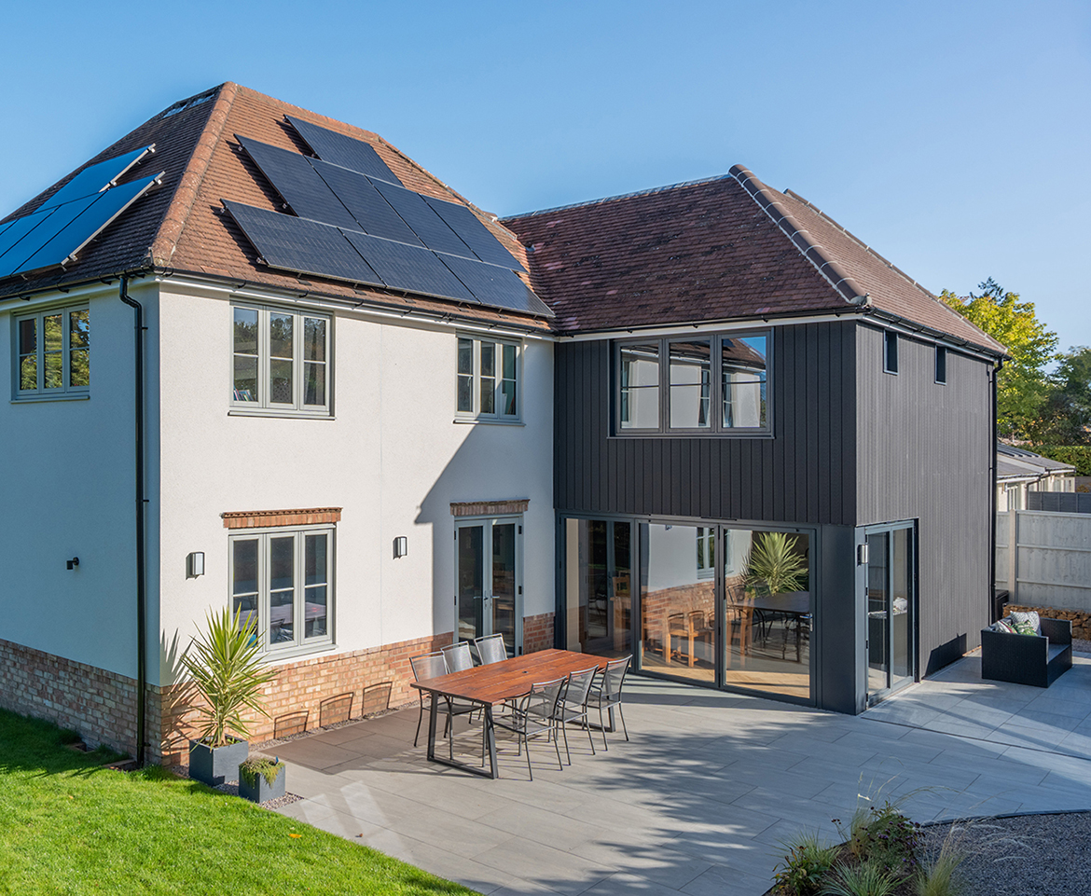
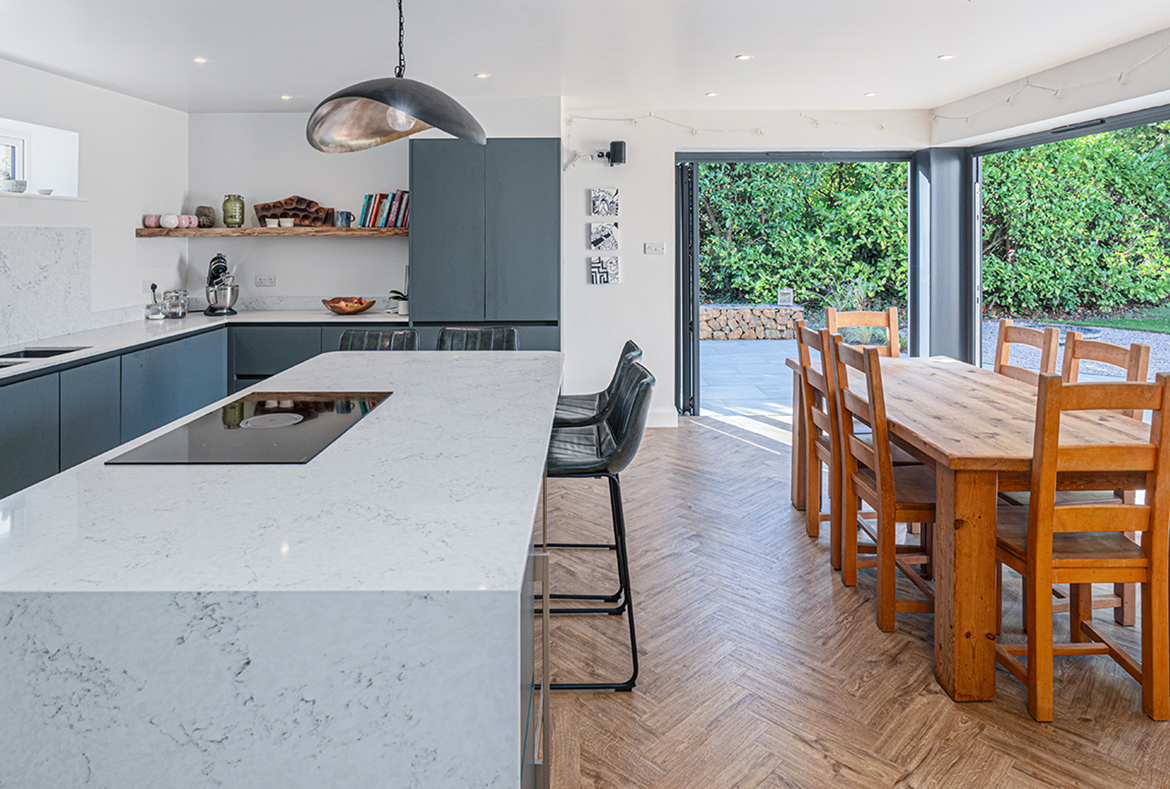
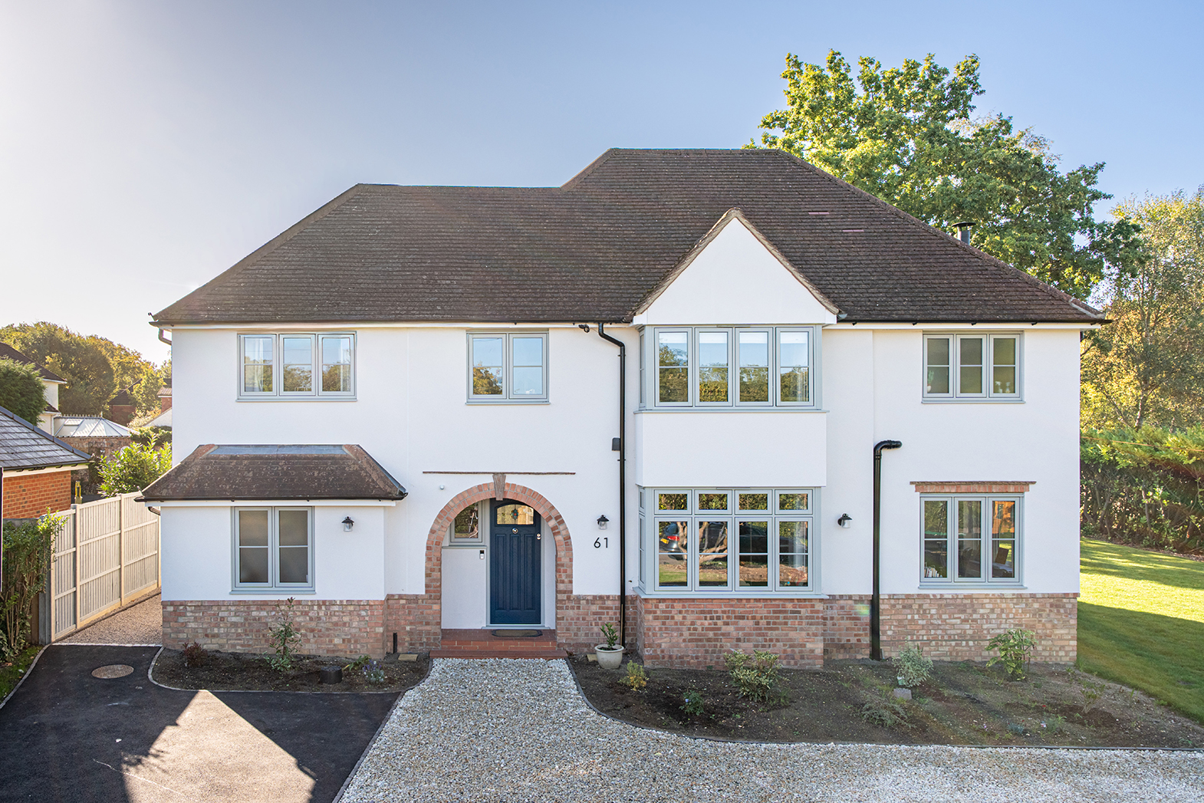
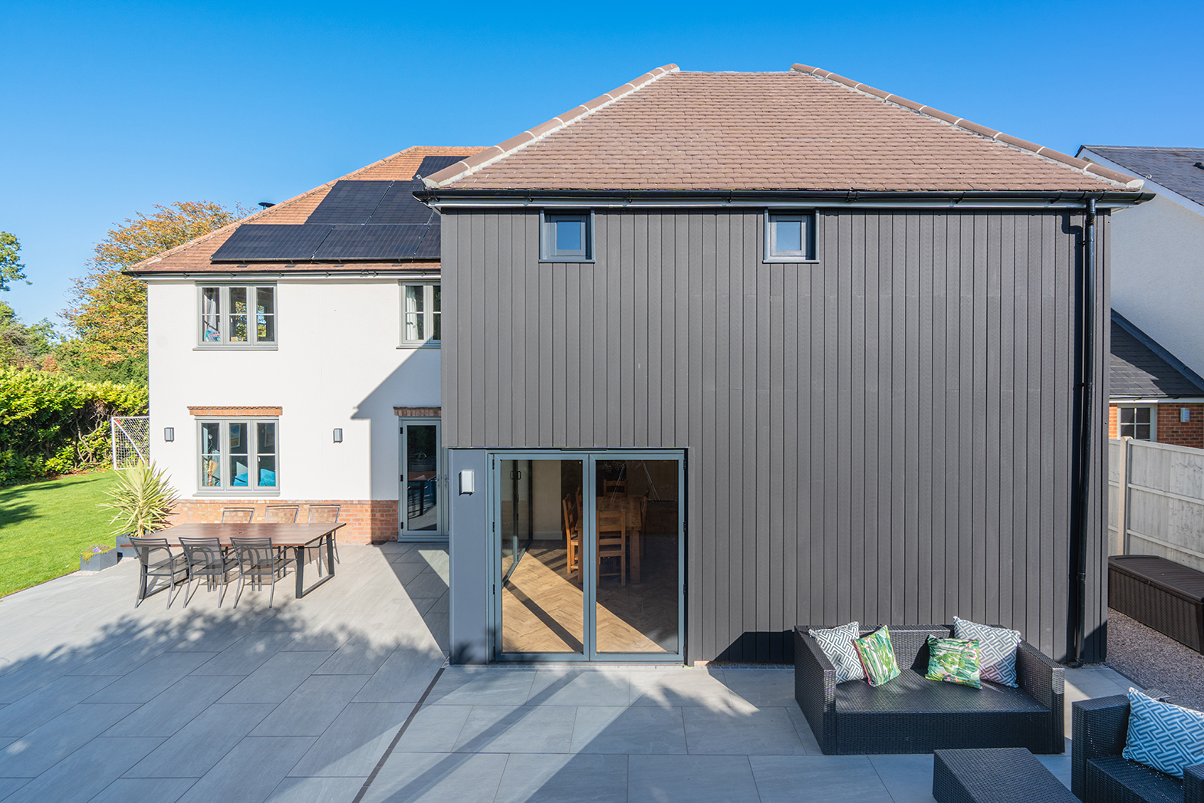
We were delighted to transform this 1930s house into a stunning new family home fit for current lifestyle trends. An open plan kitchen and family area has added a double storey rear extension that also includes a new master bedroom suite. The extension was cladded to create a complementary and contrasting material with the rendered walls. The ground floor internal flow of the house was improved to include a garage conversion and the re-arrangement and merging of existing rooms. Works were undertaken by Messengers and Sons.
We were delighted to transform this 1930s house into a stunning new family home fit for current lifestyle trends. An open plan kitchen and family area has added a double storey rear extension that also includes a new master bedroom suite. The extension was cladded to create a complementary and contrasting material with the rendered walls. The ground floor internal flow of the house was improved to include a garage conversion and the re-arrangement and merging of existing rooms. Works were undertaken by Messengers and Sons.
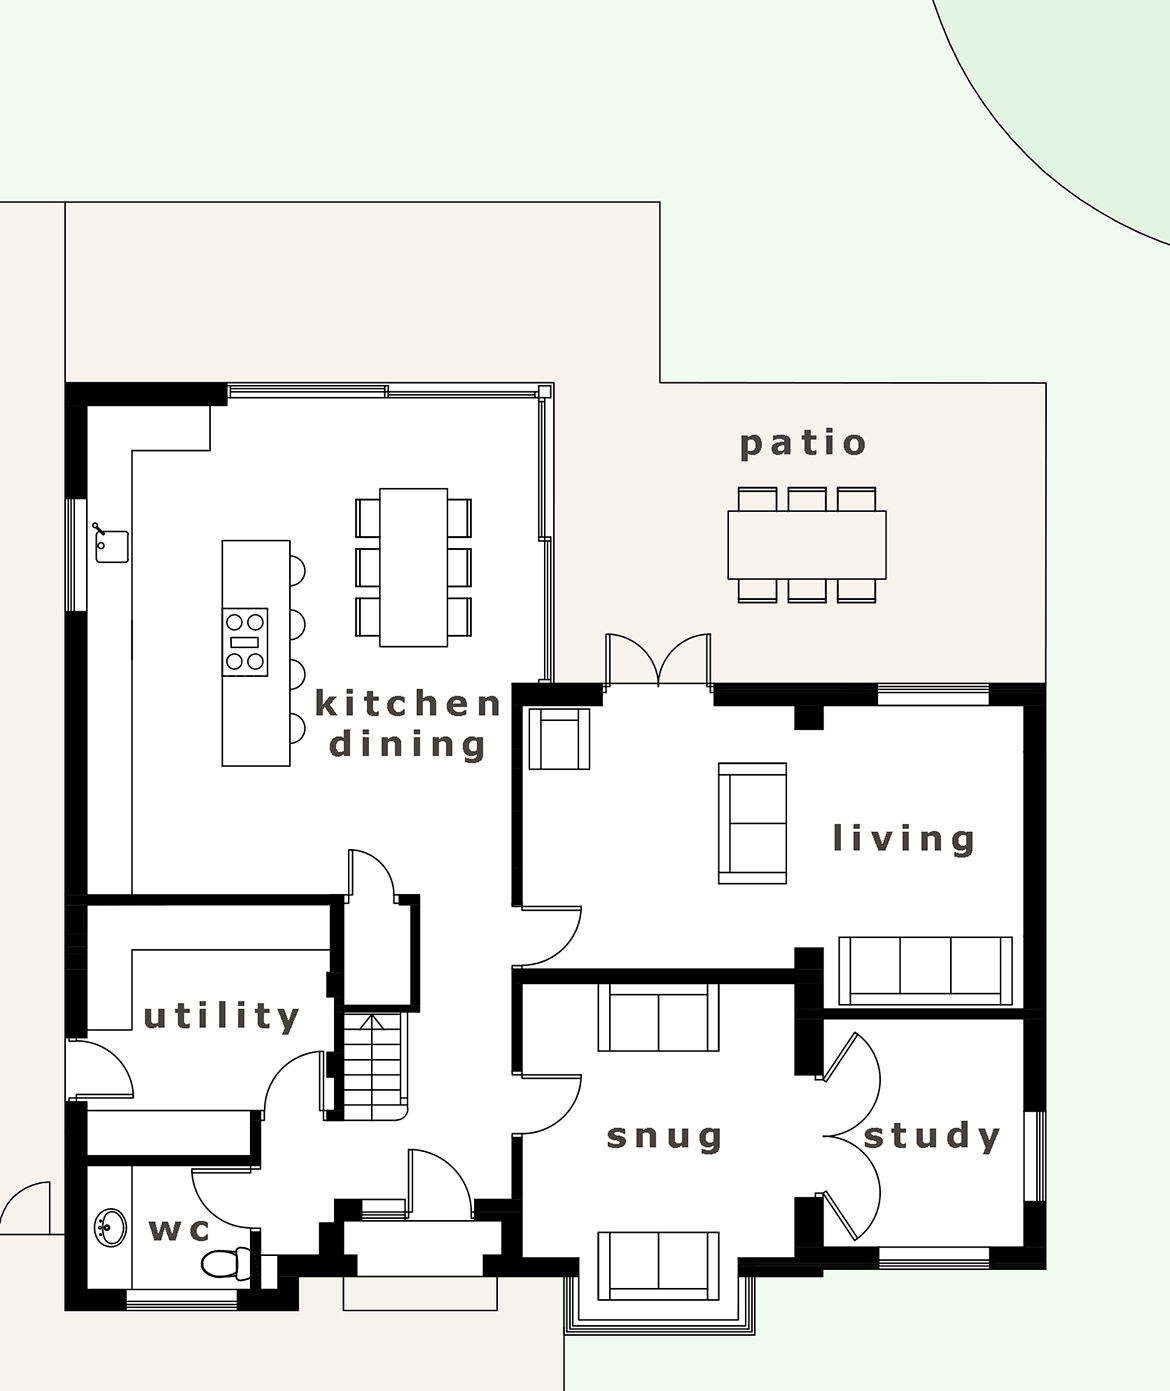
The ground floor internal flow of the house was improved to include a garage conversion and the re-arrangement and merging of existing rooms.
We look forward to hearing from you and working together. Your starting point is a free initial consultation, so we can have a chat and discuss your ideas.

Office
4 Rookswood
Alton GU34 2LD

MJH Architects Limited. Company Number 12569801. Registered office address: Suite 15 The Enterprise Centre, Coxbridge Business Park, Farnham, Surrey, United Kingdom, GU10 5EH